
Price Reduction
Address
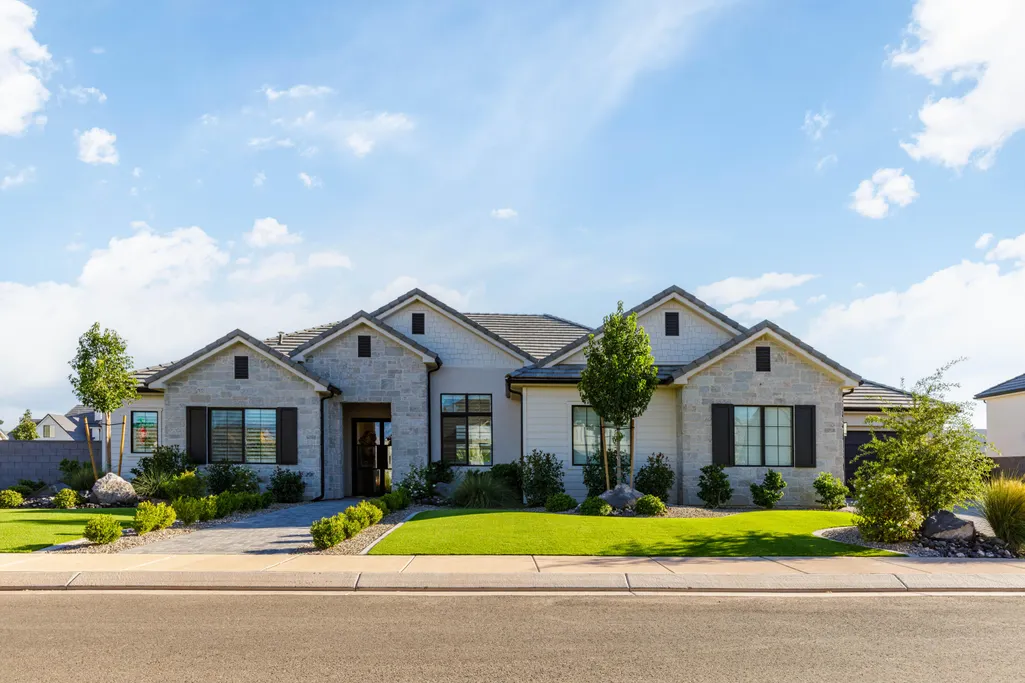
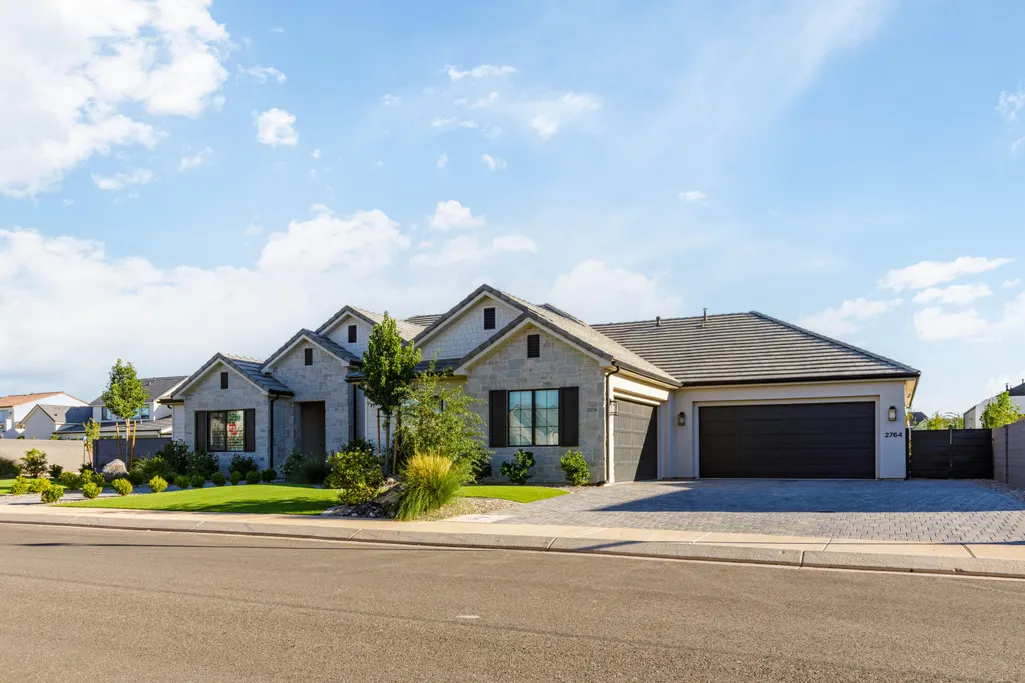
2764 E Moorland Dr, St George, UT
Price
$ 1,099,900
Property Attributes
- MLS#26276757
- TypeSingle Family
- Listing Status Active
- CountyWashington
- CitySt George
- AreaGreater St. George
- NeighborhoodMOORLAND PARK
- Zip84790
- StyleSingle Family Residence
- Year Built2024
- Taxes$ 3590
- Price$ 1,099,900
- Bedrooms4
- Full Bathrooms4
- Half Bathrooms0
- Sqr Footage3000
- Lot Size0.3 Acres
Data Source:
Washington County BOR (WCBRMLS)
Property Description
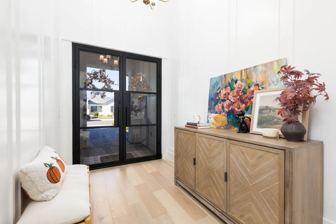
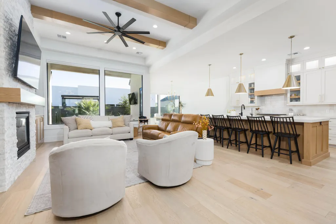
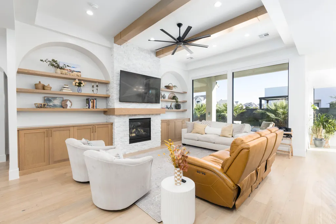
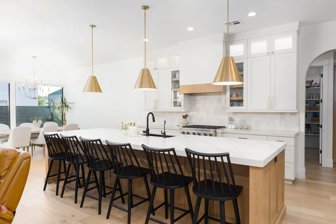
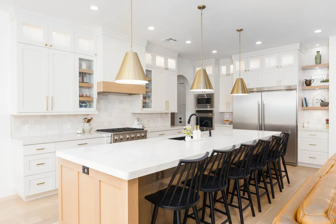
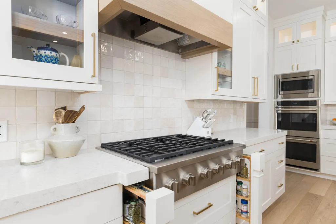
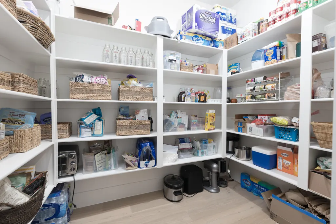
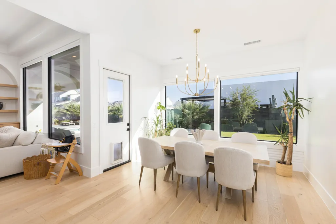
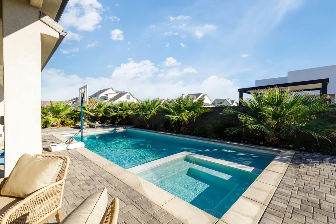
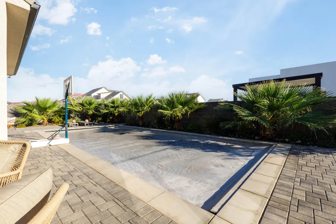
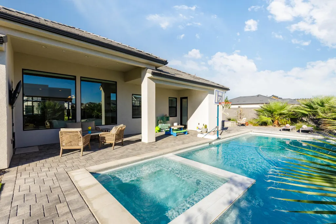
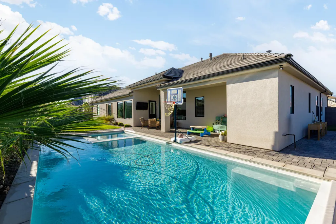
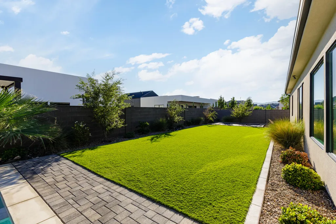
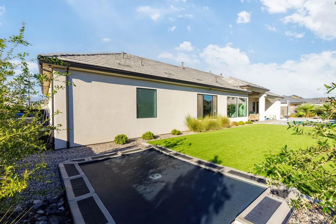
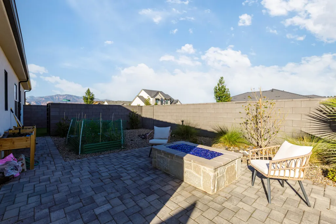
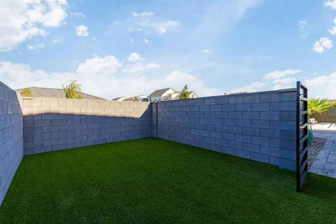
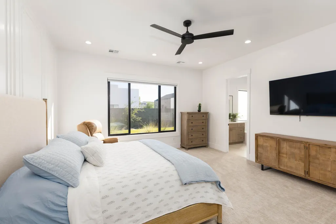
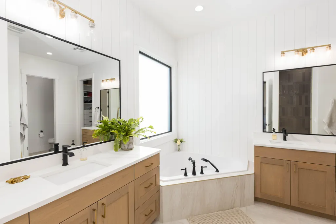
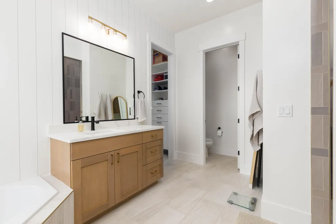
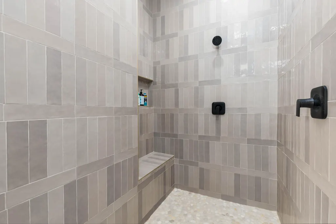
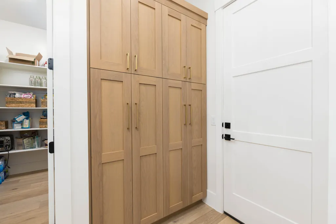
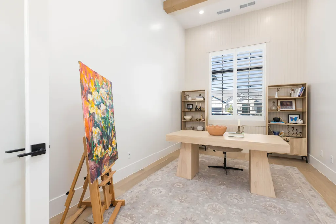
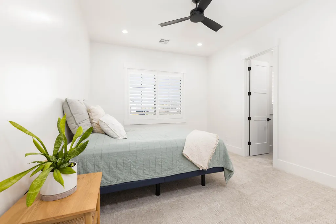
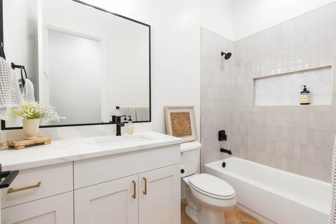
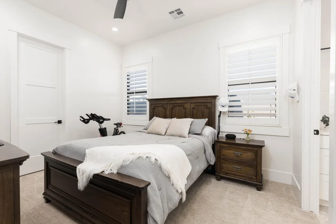
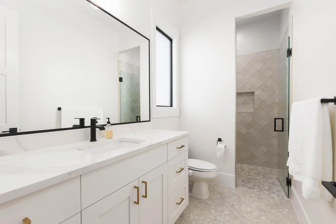
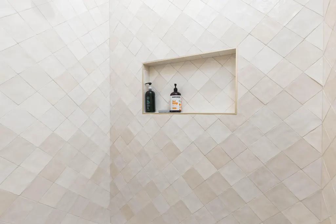
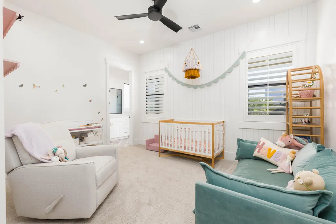
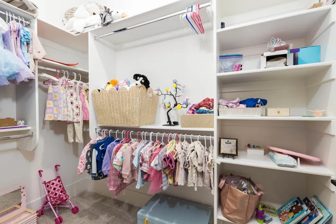
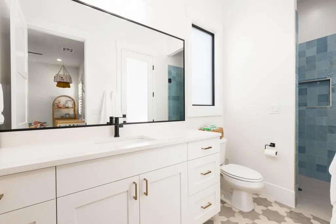
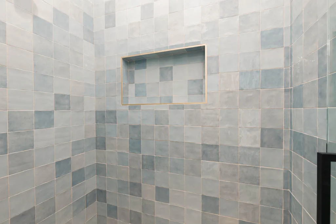
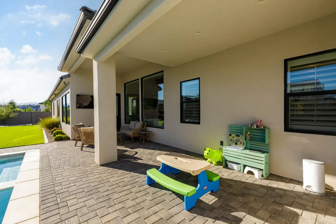
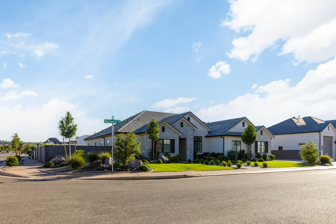
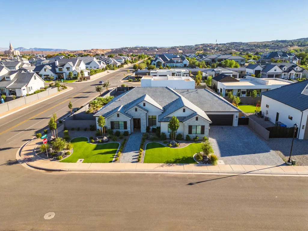
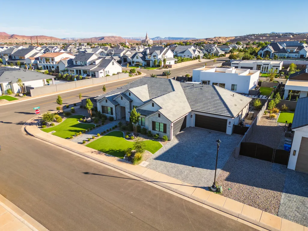
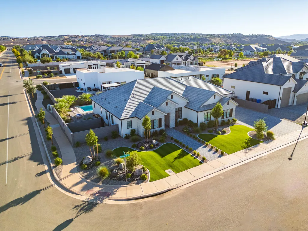
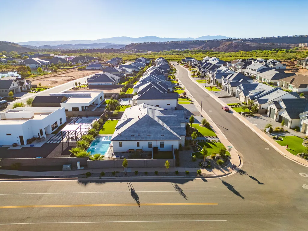
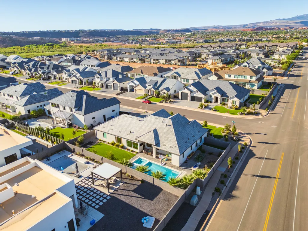
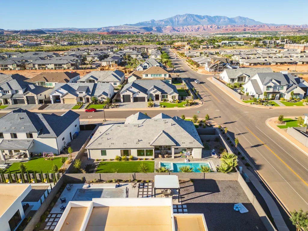
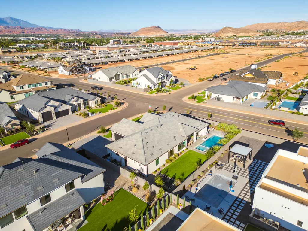
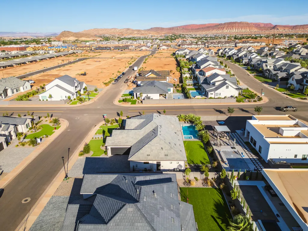
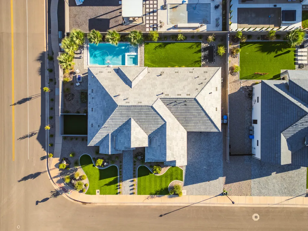
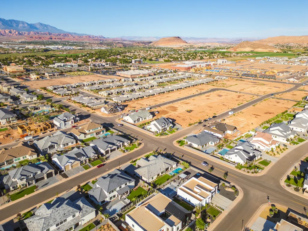
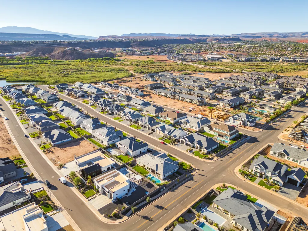
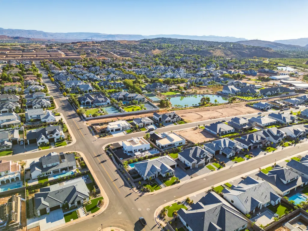
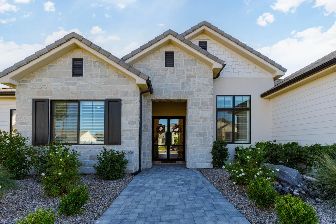
Beautiful custom home in Moorland Park, one of the most sought-after locations in town. Backyard oasis features a pool with motorized cover, spa, pool bath, dog run, fire pit, garden area, lush palm trees and landscaping, plus an in-ground trampoline. Exceptional floor plan offers expansive picture windows, an oversized kitchen island, spacious dining area and 10'+ ceilings throughout. Each bedroom has access to its own bathroom, complemented by stunning millwork, motorized blinds, plantation shutters, hardwood flooring, designer tile and quality finishes throughout.
| Elementary School | High School |
|---|---|
| Riverside Elementary Elementary School | Crimson Cliffs High High School |
| Price History | |
|---|---|
| 10/2/2026 | Listed $1,150,000 |
| 11/4/2026 | 4$1,099,900 |
General Features
| Possession | Negotiable |
|---|---|
| Property Subtype | Single Family Residence |
| Parcel Number | SG-MOO-5-75 |
| Property Type | Residential |
| Status | Active |
| City | St George |
| Zoning Description | Residential |
| MLS Area | Greater St. George |
| Lot Size Square Feet | 13068 |
| Tax Annual Amount | 3590.78 |
| MLS Area Minor | Greater St. George |
| Standard Status | Active |
| Utilities | Sewer Available,Dixie Power,Culinary, City,Electricity Connected,Natural Gas Connected |
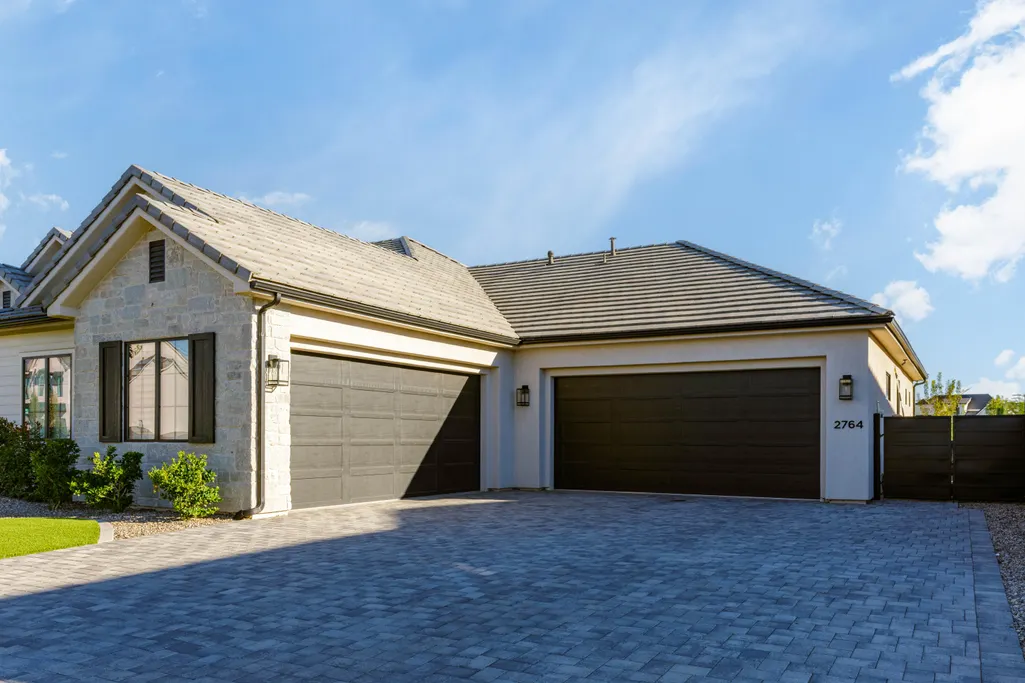
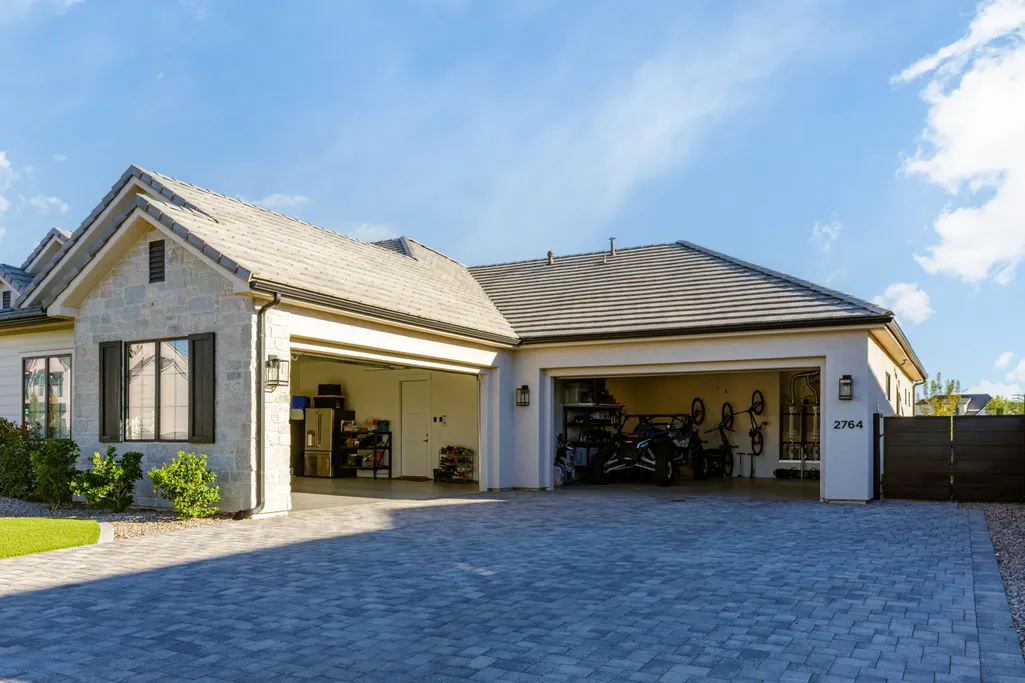
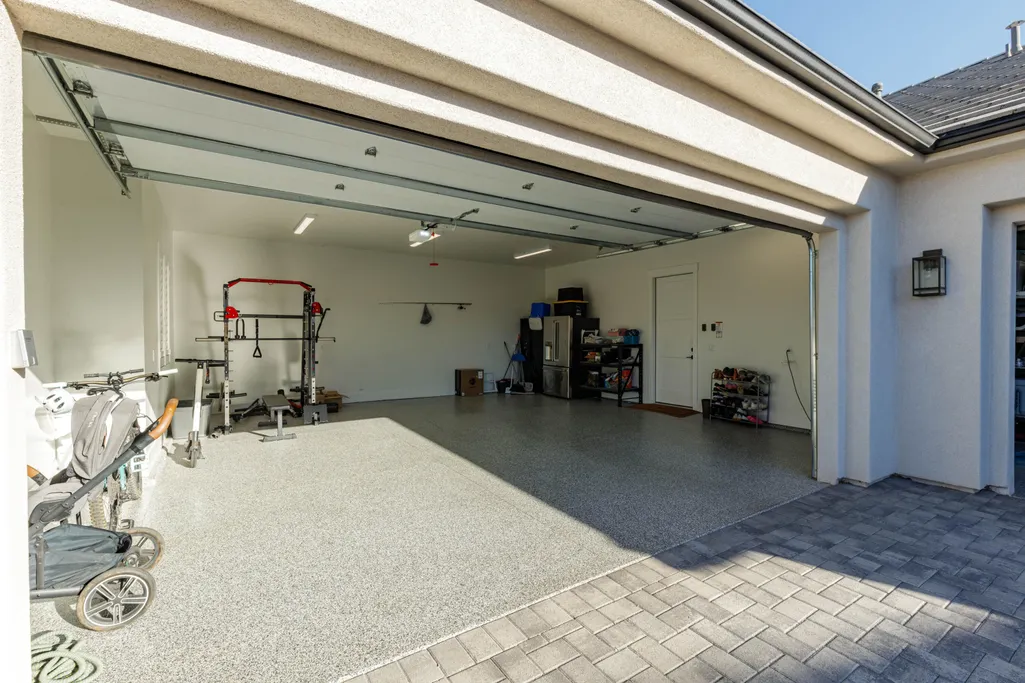
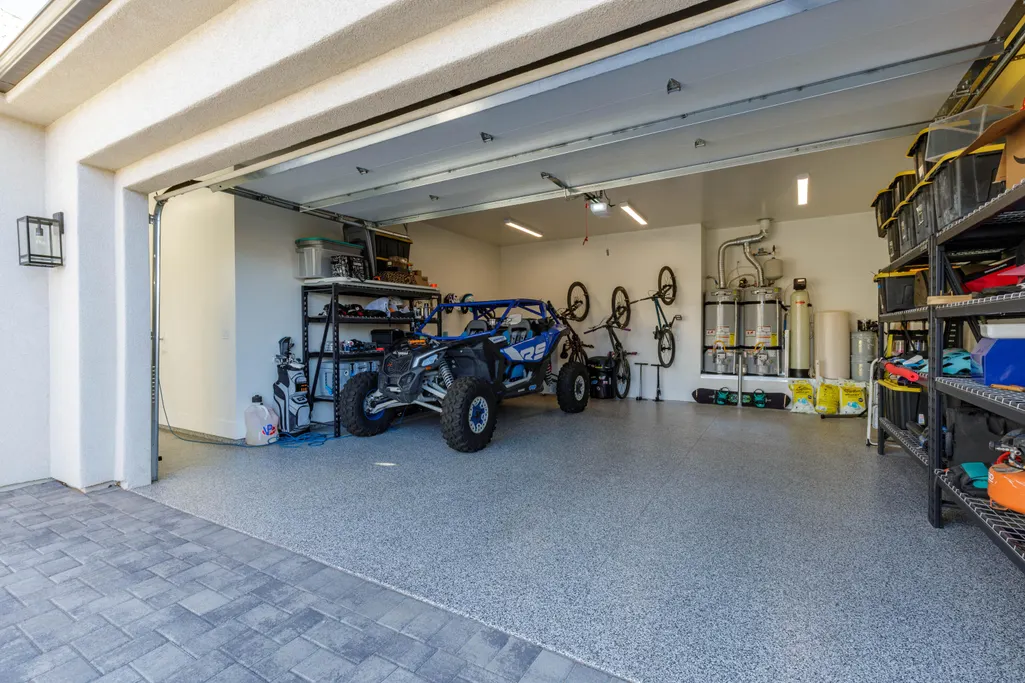
| Garage Spaces | 3 |
| Year Built | 2024 |
| Stories Count | 1 |
| Tax Year | 2025 |
| HOA | false |
| Total Rooms | 12 |
| County | Washington |
| New Construction | false |
| Property Condition | Built & Standing |
| Assoc Fee Paid Per | N/A |
| Subdivision Name | MOORLAND PARK |
| Directions | Head South on 2780 E St from Mall Dr. and turn West onto Moorland Dr. House is labelled 2764. |
| High School | Crimson Cliffs High |
| Elementary School | Riverside Elementary |
| Heating | Natural Gas |
| Cooling | Central Air |
| Roof | Tile |
| Construction Materials | Masonite,Rock,Stucco |
| Community Features | Sidewalks |
| Attached Garage | true |
| Heating_co_Natural_sp_Gas2 | true |
| Virtual Tour | https://www.zillow.com/view-imx/e80a60c0-134c-421f-93a7-ada748c318c9?setAttribution=mls&wl=true&initialViewType=pano&utm_source=dashboard |
| Pool Features | In-Ground,Salt Water |
Interior Features
| Total Baths | 4 |
|---|---|
| Above Grade Finished Area | 3000 |
| Total Bedrooms | 4 |
| Total Fireplaces | 1 |
| Air Conditioning Y/N | true |
| Heating Y/N | true |
| Fireplace Y/N | true |
Exterior Features
| Lot Size Area | 0.3 |
|---|---|
| Lot Size Acres | 0.3 |
| Lot Features | Corner Lot,Curbs & Gutters,Terrain, Flat,Level |
| Road Surface Type | Paved |
| Building Area Total | 3000 |
| Parking Features | Attached,Garage Door Opener |
| Water Source | Culinary |
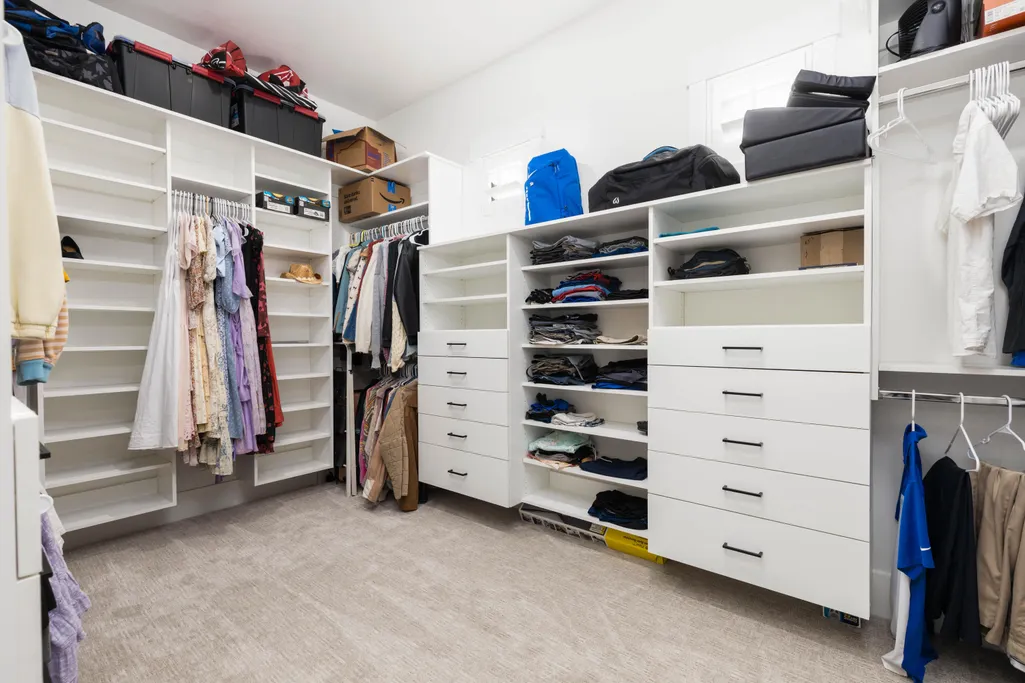
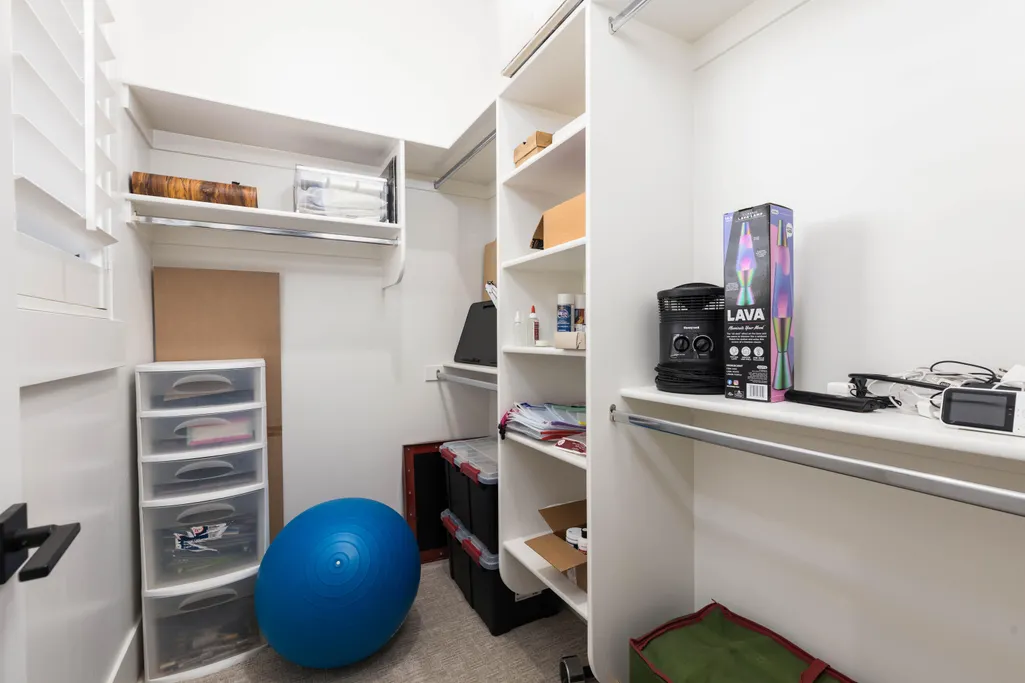
| Inclusions | Window, Double Pane, Window Coverings, Walk-in Closet(s), Sprinkler, Full, Sprinkler, Auto, Refrigerator, Range Hood, Patio, Covered, Oven/Range, Built-in, Outdoor Lighting, Microwave, Landscaped, Full, Hot Tub, Freezer, Fenced, Full, Disposal, Dishwasher, Ceiling Fan(s), Bath, Sep Tub/Shwr |
| Foundation Details | Slab |
Amenities
- Foreclosure
- Views
- Short Sale
- New Construction
- Adult 55+
- Lease To Own
- No HOA Fees
- Furnished
- Primary On Main
- Air Conditioning
- Seller Finance
- Green
- Fixer Upper
- Horse
- Golf
- Fireplace
- Deck
- Garage
- Basement
- Pool
Property vs Single Family Average in 84790
Price
Taxes
Year Built
 Washington County Board of REALTORS® All information deemed reliable but not guaranteed. All properties are subject to prior sale, change or withdrawal. Neither listing broker(s) or information provider(s) shall be responsible for any typographical errors, misinformation, misprints and shall be held totally harmless. Listing(s) information is provided for consumer's personal, non-commercial use and may not be used for any purpose other than to identify prospective properties consumers may be
