
Adult 55+







Address
1391 W Whitestone Dr, St George, UT
Price
$ 565,000
Property Attributes
- MLS#26277497
- TypeSingle Family
- Listing Status Active
- CountyWashington
- CitySt George
- AreaGreater St. George
- NeighborhoodSUN RIVER
- Zip84790
- StyleSingle Family Residence
- Year Built2017
- Taxes$ 1830
- Price$ 565,000
- Bedrooms2
- Full Bathrooms2
- Half Bathrooms0
- Sqr Footage1544
- Lot Size0.11 Acres
Data Source:
Washington County BOR (WCBRMLS)
Property Description
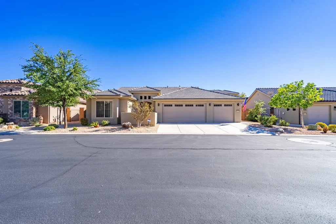
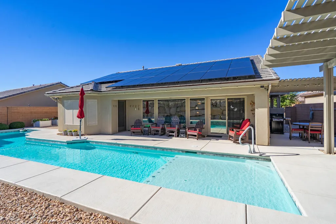
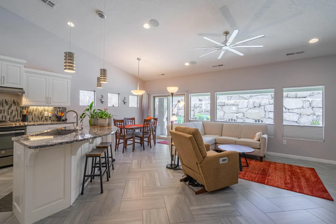
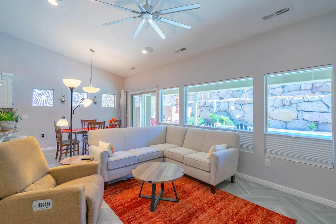
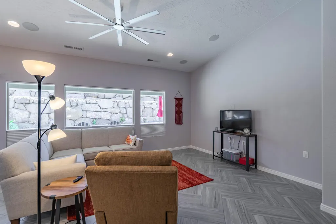
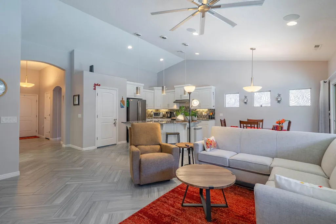
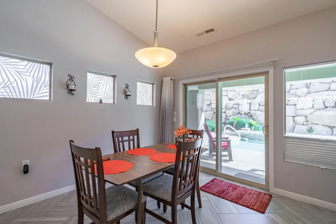
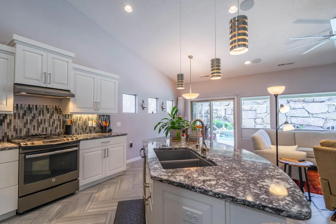
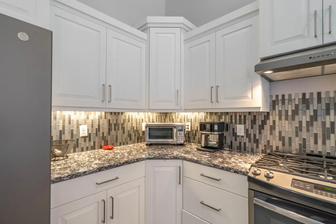
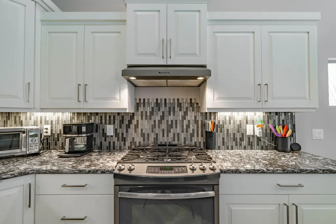
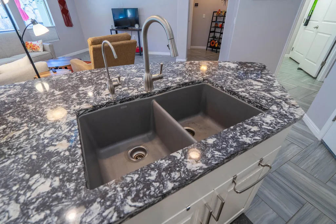
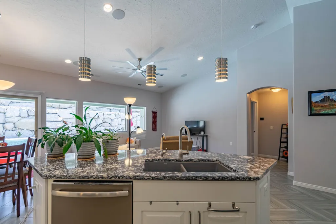
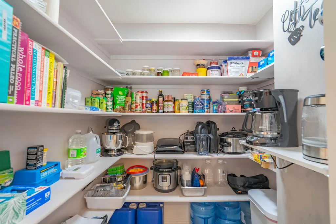
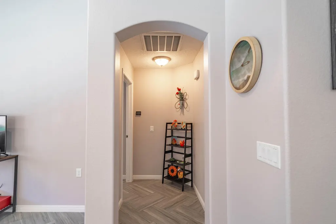
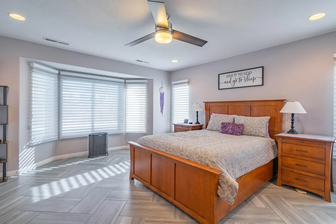
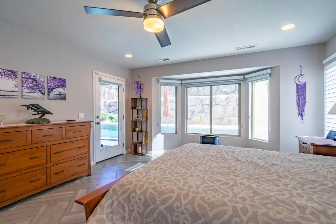
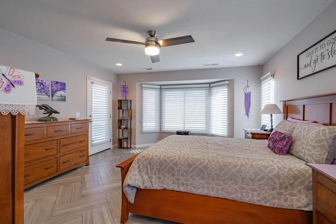
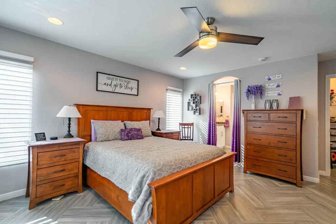
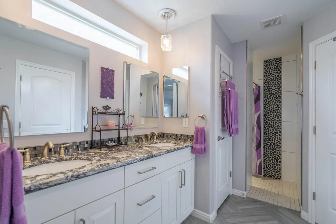
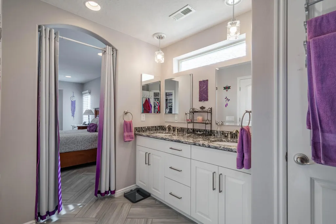
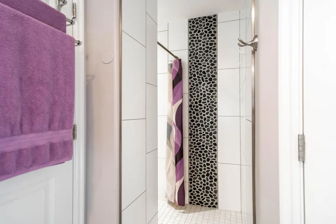
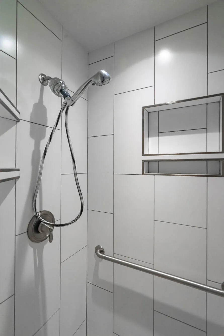
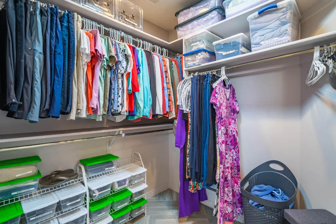
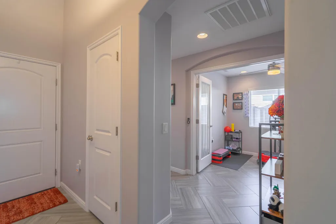
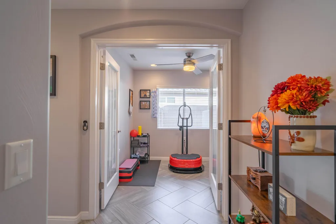
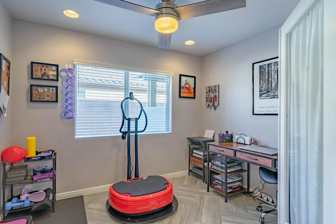
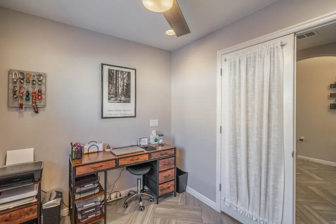
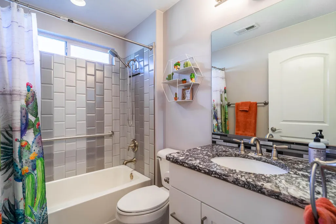
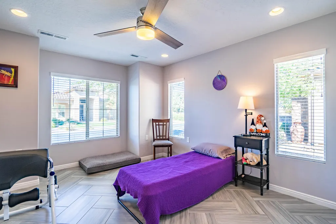
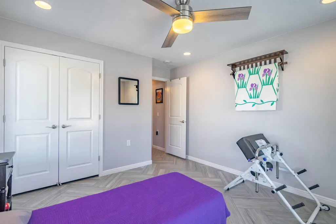
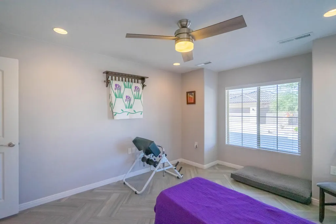
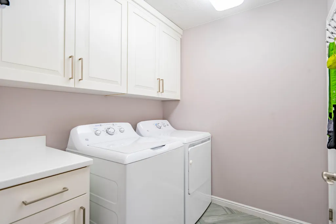
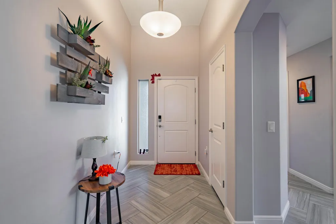
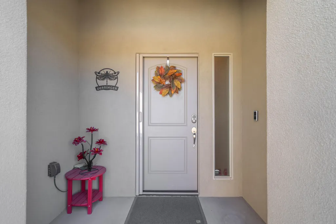
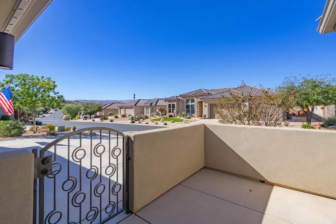
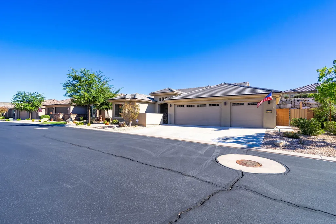
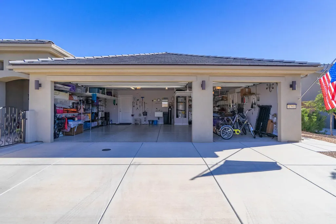
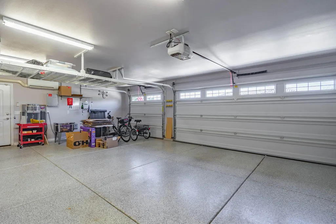
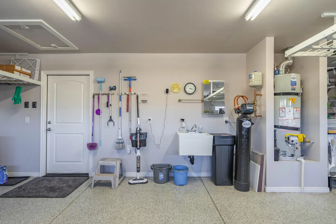
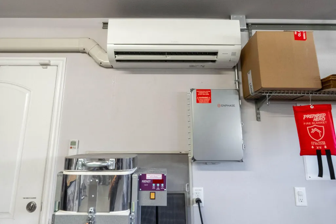
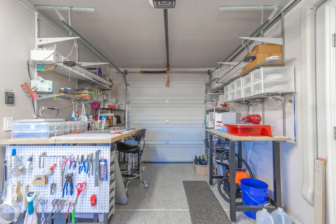
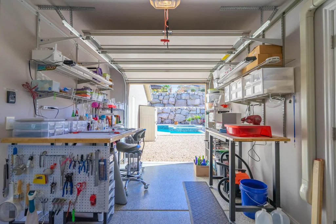
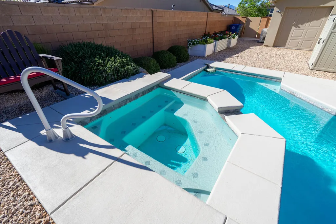
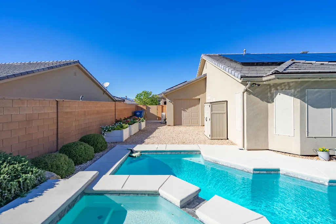
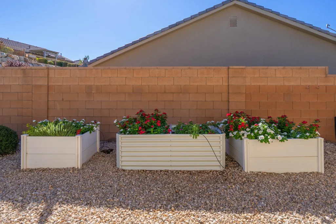
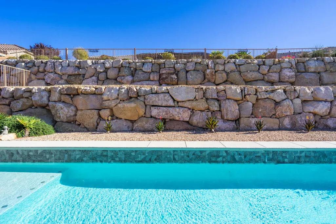
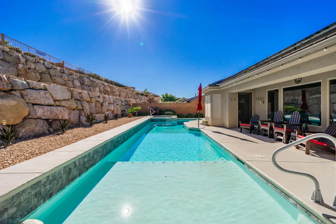
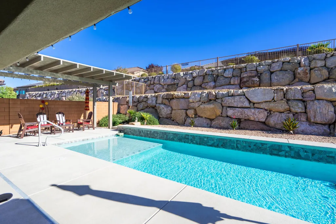
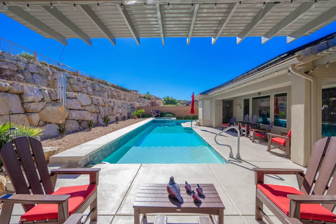
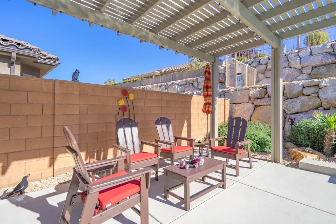
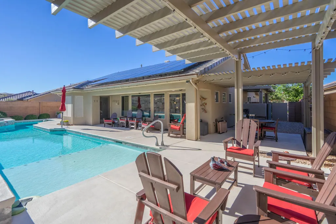
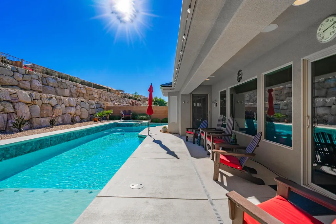
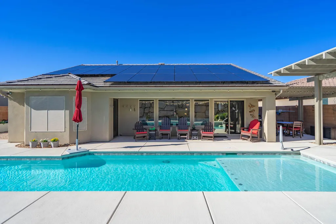
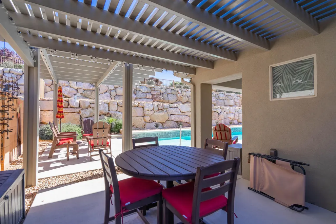
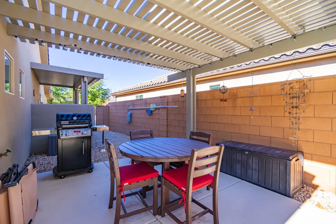
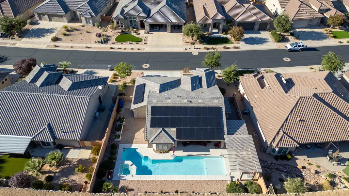
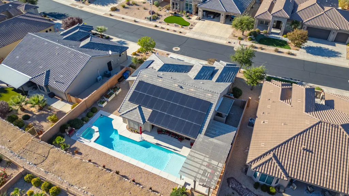
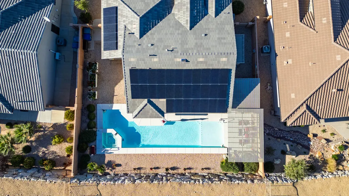
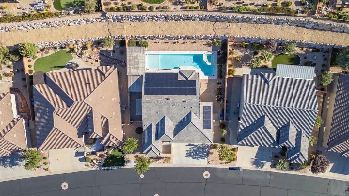
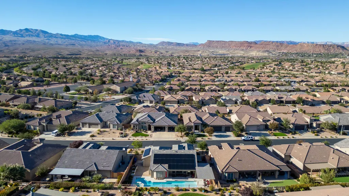
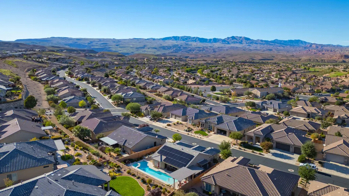
Beautifully upgraded Invitations model in an active 55+ community! This 2-bedroom plus den home offers an open great room with vaulted ceilings, quartz countertops, tile backsplash, stainless appliances and tile flooring throughout. The backyard steals the show with a fabulous saltwater pool and spa, an umbrella-ready shallow shelf, 6' deep end, expanded patio and raised planting beds. Extras include paid-off solar panels, Gemstone programmable holiday lighting, a solar tube, hidden screens at the front and primary bedroom doors, and an alarm system. The 3.5-car garage features a rear roll-up door, mini-split and included hanging storage shelves. A wonderful blend of style, comfort and outdoor living!
| Elementary School | High School |
|---|---|
| Bloomington Elementary Elementary School | Dixie High High School |
| Price History | |
|---|---|
| 10/30/2026 | Listed $565,000 |
General Features
| Possession | Close Of Escrow |
|---|---|
| Property Subtype | Single Family Residence |
| Parcel Number | SG-SUR-46-2105 |
| Property Type | Residential |
| Status | Active |
| City | St George |
| Zoning Description | Residential |
| MLS Area | Greater St. George |
| Lot Size Square Feet | 4791.6 |
| Tax Annual Amount | 1830.23 |
| MLS Area Minor | Greater St. George |
| Standard Status | Active |
| Utilities | Sewer Available,Dixie Power,Culinary, City,Electricity Connected,Natural Gas Connected |
| HOA Fee | 180 |
| Garage Spaces | 3.5 |
| Year Built | 2017 |
| Stories Count | 1 |
| HOA | true |
| Total Rooms | 5 |
| County | Washington |
| New Construction | false |
| Property Condition | Built & Standing |
| Assoc Fee Paid Per | Monthly |
| Subdivision Name | SUN RIVER |
| Directions | Take Sun River Parkway. Turn left on Arrowhead Canyon. Turn left on Pearl Vista (by church). Turn left on Whitestone. Home is on right. |
| High School | Dixie High |
| Elementary School | Bloomington Elementary |
| Heating | Natural Gas |
| Cooling | Central Air,None |
| Roof | Tile |
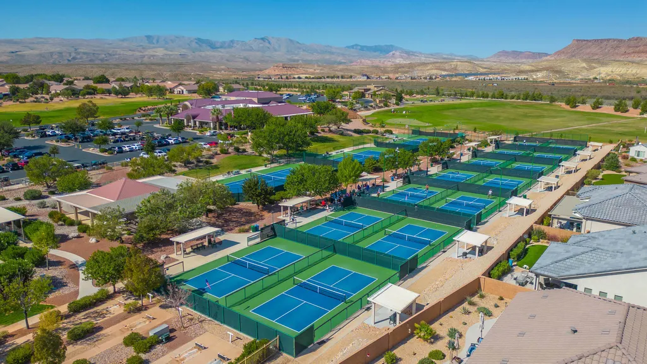
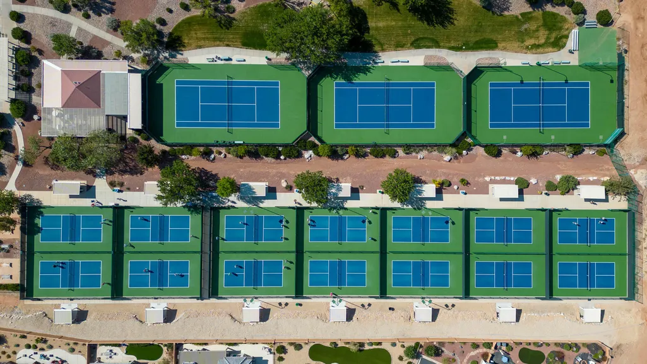
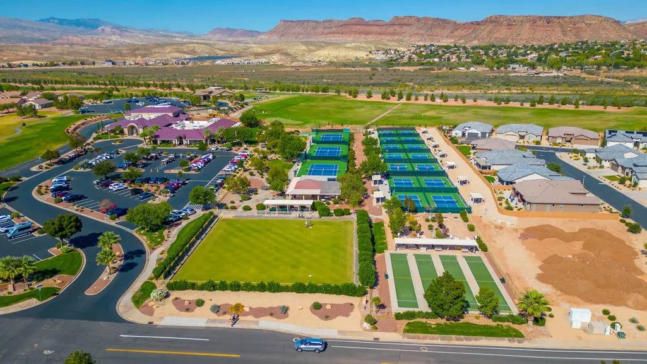
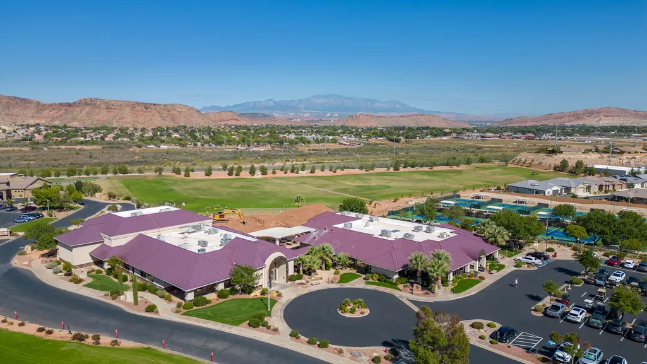
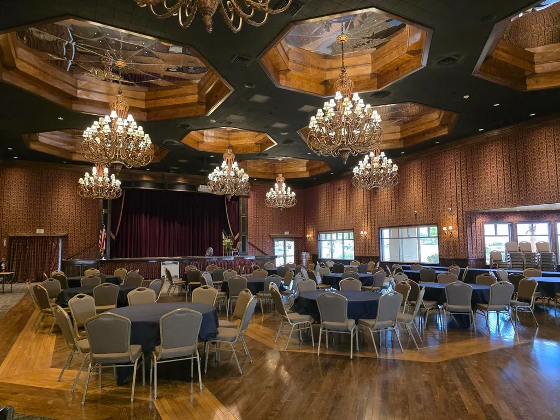
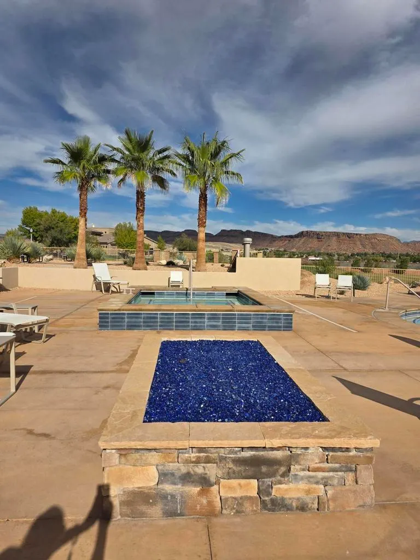
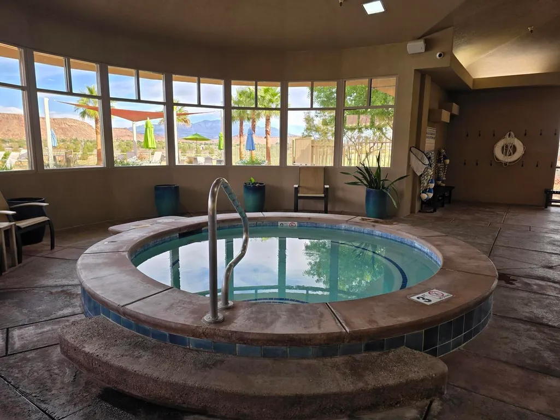
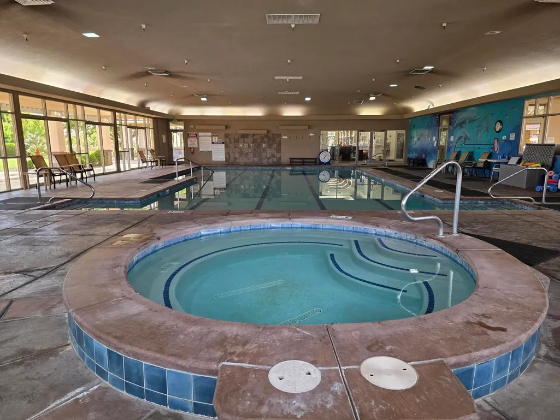
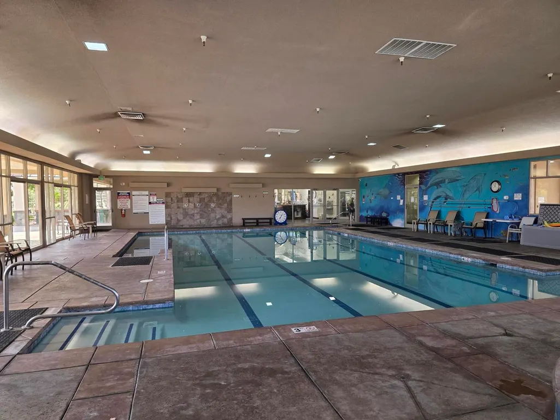
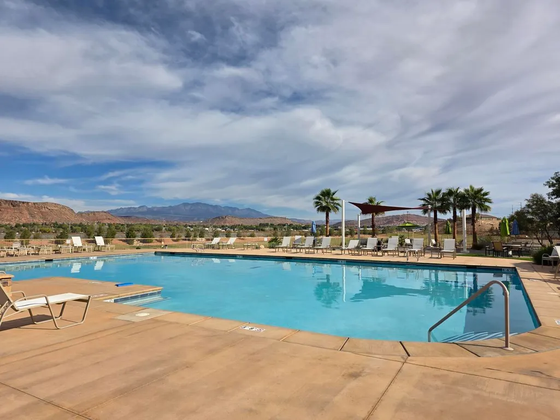
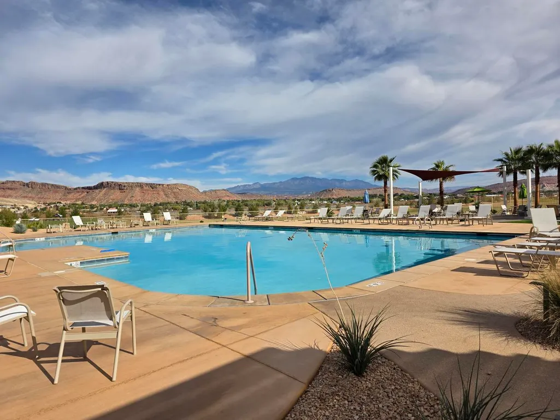
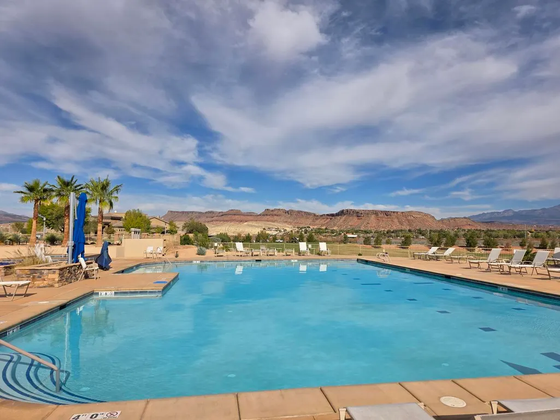
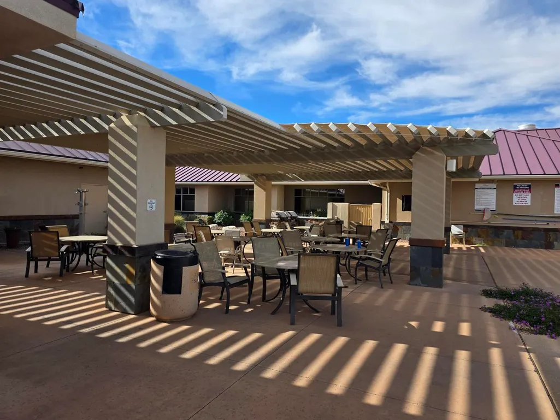
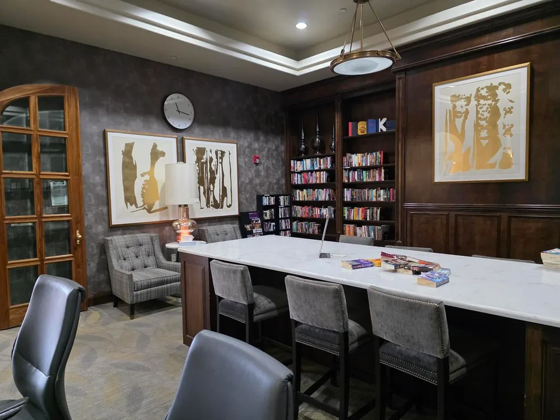
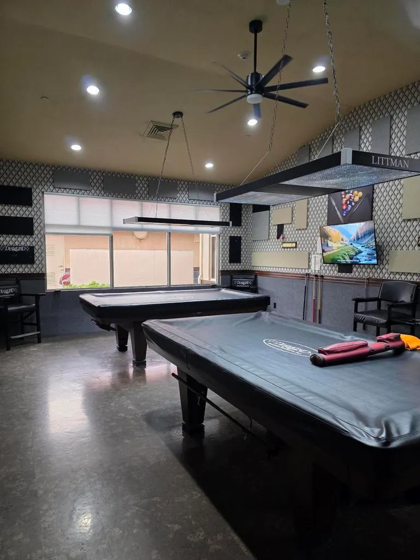
| Association Fee Includes | Yard - Partial Maintenance,Park,Outdoor Pool,Indoor Pool,Hot Tub,Fitness Center,Pickleball Court,Tennis Courts,Putting Green,Clubhouse |
| Construction Materials | Stucco |
| Attached Garage | true |
| Heating_co_Natural_sp_Gas2 | true |
| Virtual Tour | https://vimeo.com/reviews/8fb5a69a-e0b7-412b-bf32-21a8f78da0db/videos/1242162709 |
| Pool Features | In-Ground,Salt Water |
| Accessibility | Accessible Central Living Area,Accessible Common Area |
| Senior Community Y/N | true |
Interior Features
| Total Baths | 2 |
|---|---|
| Above Grade Finished Area | 1544 |
| Total Bedrooms | 2 |
| Air Conditioning Y/N | false |
| Heating Y/N | true |
Exterior Features
| Lot Size Area | 0.11 |
|---|---|
| Lot Size Acres | 0.11 |
| Lot Features | Curbs & Gutters,Secluded Yard,Terrain, Flat,Level |
| Road Surface Type | Paved |
| Building Area Total | 1544 |
| Parking Features | Attached,Garage Door Opener,Heated,Storage Above,See Remarks |
| Water Source | Culinary |
| Inclusions | Wired for Cable, Window, Double Pane, Window Coverings, Water, Rvrse Osmosis, Water Softner, Owned, Walk-in Closet(s), Storm Windows, Sprinkler, Full, Sprinkler, Auto, Skylight, Refrigerator, Range Hood, Patio, Uncovered, Patio, Covered, Oven/Range, Freestnd, Landscaped, Full, Hot Tub, Home Warranty, Fenced, Full, Disposal, Dishwasher, Ceiling, Vaulted, Ceiling Fan(s), Bay/Box Windows, Alarm/Security Sys |
| Foundation Details | Slab |
Amenities
- Foreclosure
- Views
- Short Sale
- New Construction
- Adult 55+
- Lease To Own
- No HOA Fees
- Furnished
- Primary On Main
- Air Conditioning
- Seller Finance
- Green
- Fixer Upper
- Horse
- Golf
- Fireplace
- Deck
- Garage
- Basement
- Pool
Property vs Single Family Average in 84790
Price
Taxes
Year Built
 Washington County Board of REALTORS® All information deemed reliable but not guaranteed. All properties are subject to prior sale, change or withdrawal. Neither listing broker(s) or information provider(s) shall be responsible for any typographical errors, misinformation, misprints and shall be held totally harmless. Listing(s) information is provided for consumer's personal, non-commercial use and may not be used for any purpose other than to identify prospective properties consumers may be
